
Loft ventilation is one of those unglamorous subjects that quietly decides whether your roof lasts 50 years or 25. Get it right and the loft stays dry, the timbers stay sound and the insulation works properly. Get it wrong and you get condensation, mould, rotting timbers and insulation that underperforms — problems that are routinely misdiagnosed as roof leaks.
If you are dealing with damp in the loft, read our guide on telling condensation apart from a real leak first — ventilation is usually the fix for the former. This guide covers the ventilation options available for UK homes and what your property actually needs.
Why lofts need ventilation
A loft sits between a warm house and a cold roof. Warm air from the rooms below constantly tries to rise into the loft, carrying moisture from cooking, bathing, breathing and drying clothes. When that moist air meets the cold underside of the roof, it condenses into water.
Ventilation solves this by keeping air moving through the loft. A gentle through-flow of outside air carries moisture away before it can condense, keeps the loft temperature closer to outside temperature, and protects both the timbers and the insulation. Modern homes with high levels of loft insulation need ventilation more than ever — thick insulation keeps the loft colder (less heat escapes from below), which means more condensation risk on the cold roof surfaces.
Building Regulations (Approved Document C and BS 5250, the code of practice for controlling condensation) set out ventilation requirements for new roofs and re-roofs. If you are having a new roof installed, ventilation is not optional — it is part of doing the job properly.
Soffit vents: the workhorse of loft ventilation
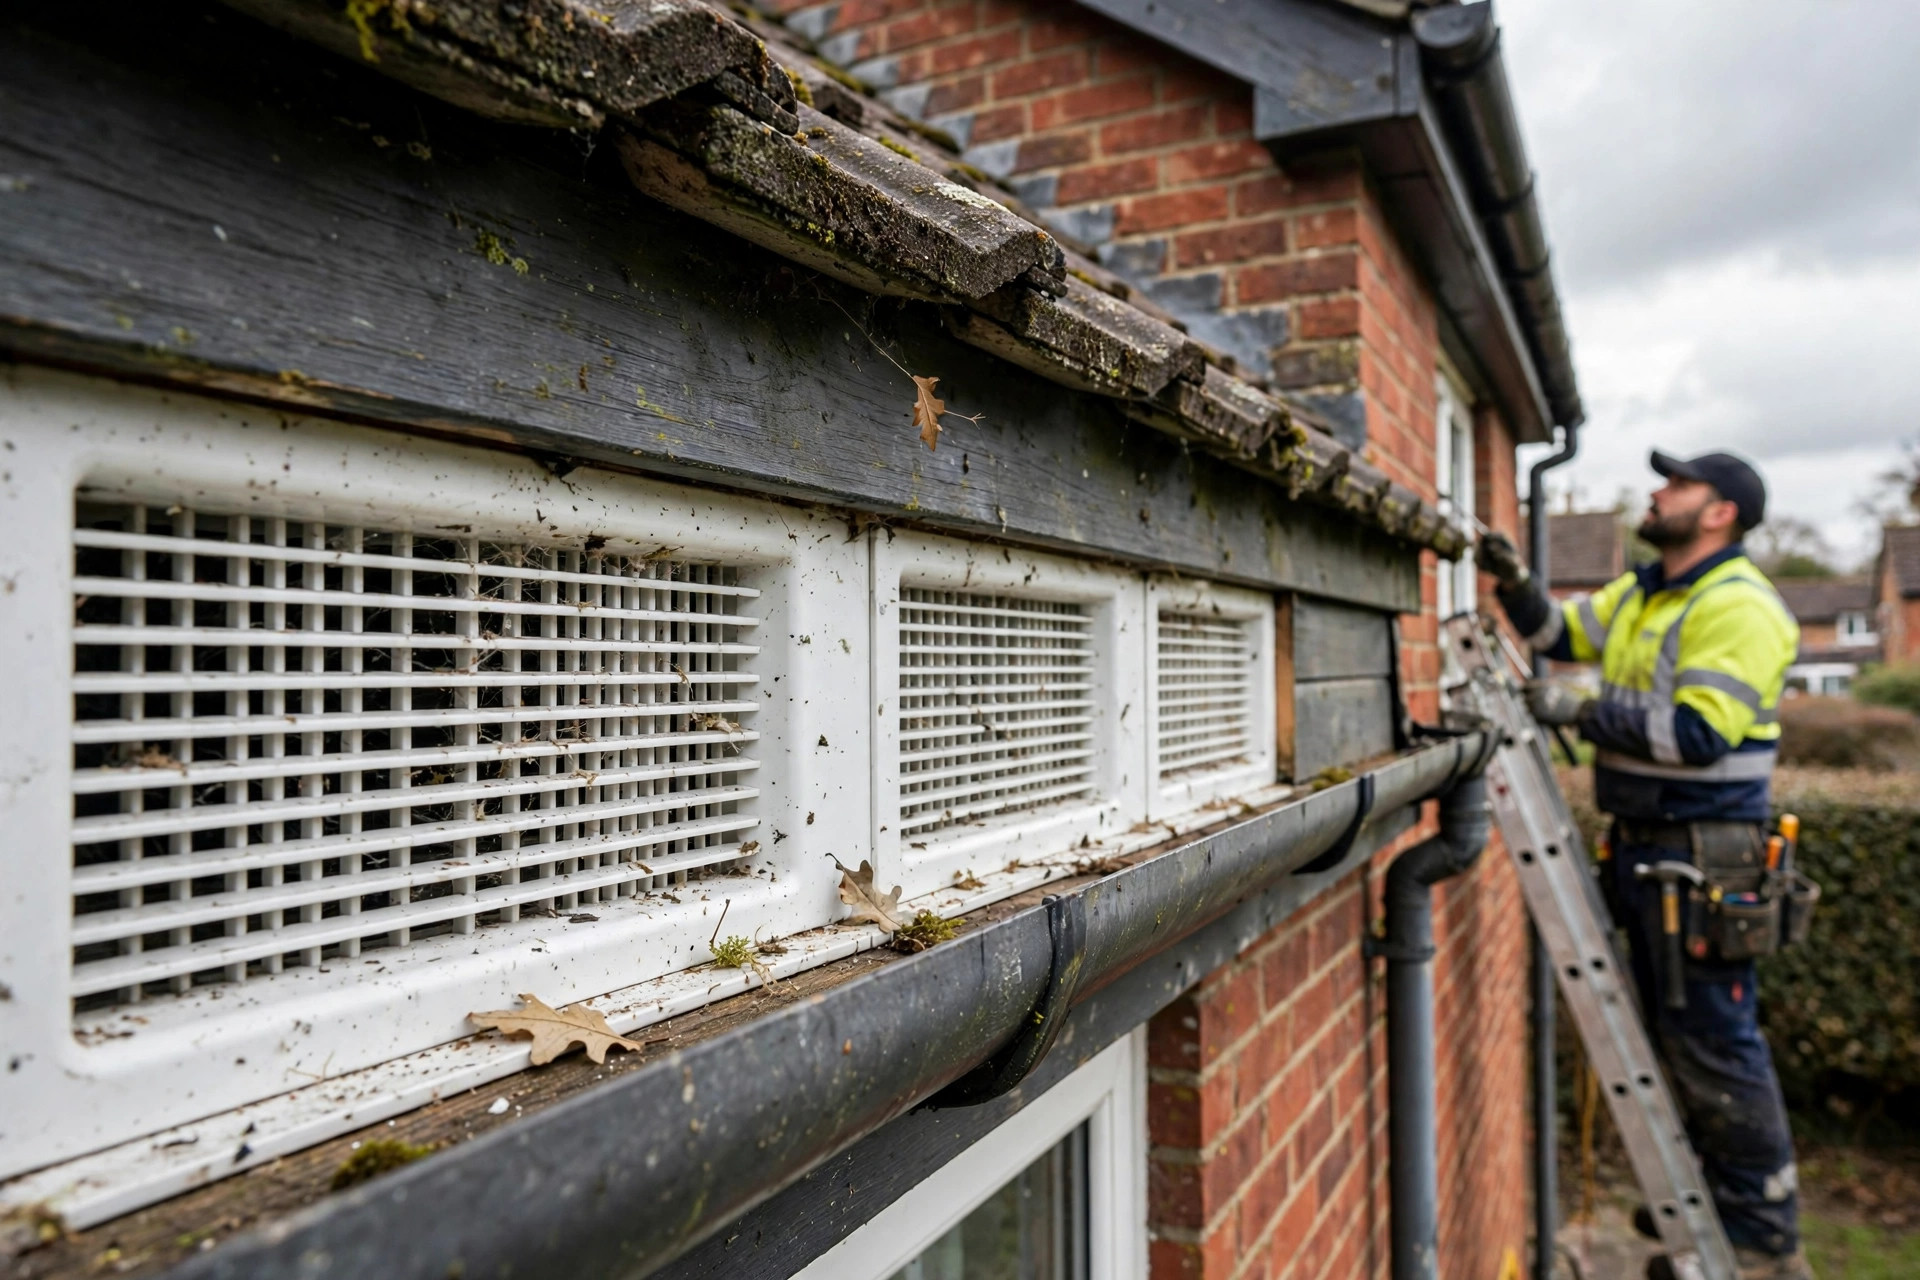
Soffit vents are the most common form of loft ventilation in the UK, and for good reason. Fitted into the soffit boards under the eaves, they allow air to enter the loft at its lowest point. Combined with ventilation higher up the roof, they create the through-flow that keeps the loft dry.
There are two main types:
Continuous soffit vents — a ventilated strip running the length of the eaves. These provide the most consistent airflow and are the best option for new installations or when soffits are being replaced.
Individual circular or rectangular vents — discs or grilles fitted at intervals along the soffit. Common on older properties and retrofits where replacing the whole soffit is not justified.
The critical point with soffit vents is that the airflow path must be kept clear. The single most common ventilation failure we see is loft insulation pushed tight into the eaves, blocking the air coming in through the soffit vents. Eaves ventilator trays (sometimes called eaves protectors) hold the insulation back and maintain the air gap — a cheap component that makes the whole system work.
If your soffits are old, damaged or unvented, replacing them is often the most cost-effective ventilation upgrade. See our fascias and soffits services and our guide to fascia and soffit replacement costs.
Tile vents: ventilation higher up the slope
Soffit vents handle air intake, but air also needs an exit point higher up. That is where tile vents come in — replacement tiles with a built-in vent, fitted into the roof slope, usually near the ridge.
Tile vents are the standard retrofit solution because they can be installed without disturbing the whole roof. A roofer removes individual tiles and fits vent tiles in their place — typically two or three per slope on an average house. They are discreet (available to match most tile profiles) and effective.
On new roofs and re-roofs, the equivalent is usually provided by a ventilated ridge system — a dry ridge with built-in airflow — which does the same job more elegantly across the whole ridge line.
Other ventilation options
Ridge vents. On older roofs with traditional mortar-bedded ridges, the ridge is sealed solid. Modern dry ridge systems allow air to escape along the full length of the ridge. If your ridge mortar is failing anyway, upgrading to a ventilated dry ridge kills two birds with one stone.
Gable vents. Vents fitted in the gable walls at each end of the loft. Useful on properties where eaves ventilation is impractical, though they ventilate less evenly than the eaves-to-ridge route.
Mechanical ventilation. Rarely needed in a standard loft, but sometimes specified for converted lofts or where the roof construction makes passive ventilation difficult.
Breather membranes. Modern roofing membranes (fitted under the tiles on re-roofs) allow moisture vapour to pass through while keeping liquid water out. They are a valuable part of the system, but they are not a substitute for ventilation air paths — you still need the eaves-to-ridge airflow.
How much ventilation does your home need?
The rule of thumb from BS 5250: for a typical cold (unconverted) loft, you need the equivalent of a continuous 10mm air gap at the eaves on each side, plus 5mm at the ridge — or equivalent vent area. In practice, that means vented soffits along both eaves plus tile vents or a ventilated ridge.
Signs your loft is under-ventilated:
- Condensation droplets on the underside of the felt, especially in winter
- Mould spots on timbers or the felt
- A musty smell when you open the loft hatch
- Insulation that feels damp to the touch
- No visible vents anywhere — no soffit vents, no tile vents, sealed ridge
If you have recently topped up your loft insulation and condensation appeared afterwards, under-ventilation is the likely culprit — the extra insulation made the loft colder without adding the airflow to compensate.
Ventilation and loft conversions
If you are converting the loft into living space, the rules change. The insulation moves up to rafter level (warm roof), and ventilation must be provided above the insulation — typically a 50mm ventilated air gap between the insulation and the roofing membrane, vented at eaves and ridge. This is specialist work that must comply with Building Regulations, and getting it wrong causes interstitial condensation inside the roof build-up — far harder to fix than loft condensation. As a rule of thumb, rafter-level insulation suits loft conversions while joist-level suits storage lofts.
Getting it sorted
Ventilation upgrades are among the best-value roofing work there is. Fitting tile vents or replacing unvented soffits with vented ones typically costs a few hundred pounds — a fraction of what condensation damage costs to put right.
Victoria Roofing Expert Ltd assesses and upgrades loft ventilation across Camden and all of London, from retrofitting tile vents to full soffit replacement through our fascias and soffits services. Family-run since 1982, 5.0 from 338 Google reviews, open 24 hours, and all workmanship fully guaranteed.
Get a free quote — we will take a look at your loft, tell you honestly whether ventilation is the issue, and quote a straightforward fix.