
They’re the sloped external angles where two roof planes meet and run diagonally from the ridge down to the eaves, and they’re one of the most failure-prone details on any pitched roof if they’re not fixed correctly. Get the roofing hips right and a hip roof handles wind and rain better than almost any other pitched design. Get them wrong, and it’s usually the first place a survey flags problems.
That short answer covers the basics, but there’s a lot more that determines whether roofing hips last twenty years or fail within five.
What Exactly Are Roofing Hips?
A hip is the external angle formed where two roof slopes meet, running from the top ridge down to the eaves. Unlike a gable roof, which has one or two vertical triangular end walls, a hip roof slopes on all sides — which means every one of those sloped junctions needs a hip line, and every hip line needs proper detailing.
Roofing hips carry hip tiles (or hip rolls, half-round ridge sections, or lead-clad timber rolls on older properties) that bridge the join and stop water getting into the roof structure underneath. Contractors who’ve fitted roofs across different pitches know the hip is doing double duty — shedding water off two slopes at once, and taking more wind suction than almost any other part of the roof.
This isn’t a minor cosmetic detail. Roofing hips sit at what BS 5534 classifies as a perimeter zone, meaning wind uplift forces here are consistently higher than on the general roof field. That’s why the fixing rules for hips are stricter than for the tiles in the middle of a slope.
How Roofing Hips Are Built On Site
A properly built hip starts before the first tile goes on. The hip rafter — the diagonal timber running from ridge board down to the wall plate — needs to be sized correctly for the span and roof loading, and it has to be securely birdsmouthed and fixed at both ends.
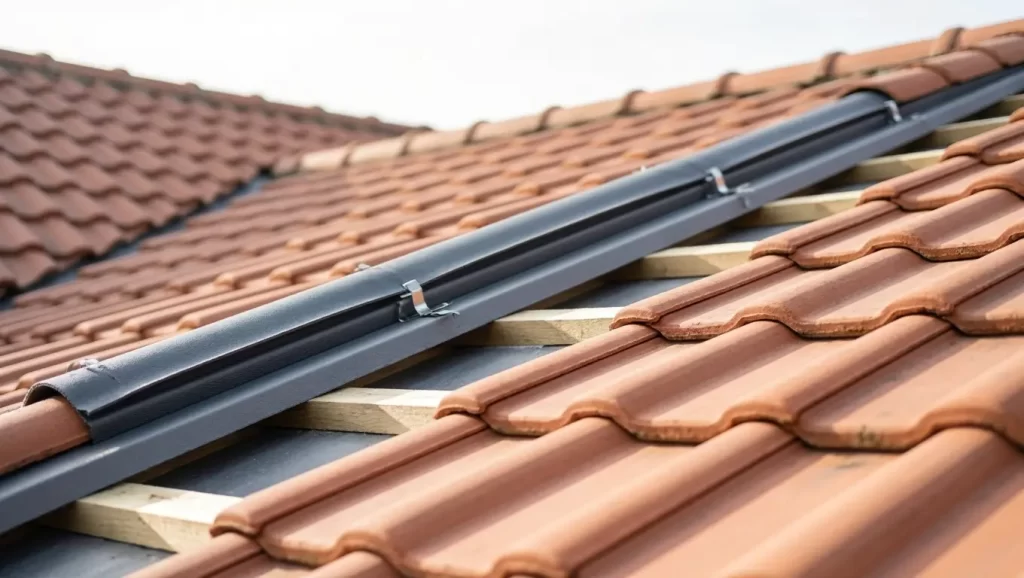
Once the rafters, battens and underlay are in, the first hip tile sits on a hip iron — a simple metal hook fixed to the base of the hip rafter that stops the bottom tile sliding under gravity and wind load. From there, hip tiles run up the diagonal, either mortar-bedded in the traditional method or clipped into a dry-fix hip system.
A typical hip roof job on an occupied semi-detached property involves stripping back roughly a metre either side of the hip line, checking the rafter and hip iron condition, replacing the underlay locally if it’s degraded, and re-laying with new hip tiles and mechanical fixings — usually a day’s work per hip line for an experienced two-person crew, weather allowing.
Roofers who deal with this daily know the batten gauge either side of the hip has to be cut and adjusted to match the tile coursing, which is fiddlier than running battens across a plain slope. This is where a rushed job shows — mismatched courses either side of the hip are one of the clearest signs of a bodged repair.
BS 5534 and Mechanical Fixing Rules for Roofing Hips
This is the part most homeowners never hear about until something goes wrong, and it’s worth getting straight because it directly affects whether a roof passes inspection or a warranty claim.
BS 5534 mandates mechanical fixings for ridge and hip tiles, requiring self-sealing non-ferrous fixings into timber battens, and this applies whether or not mortar is used as well. Perimeter areas including hips are subject to higher wind suction and often need additional fixings beyond the general roof field, with manufacturer fixing tables setting out exactly when double fixings are required.
Before 2015, plenty of hip roofs were finished with mortar alone — no mechanical fixing at all. The 2015 amendments to BS 5534 made clear that mortar could no longer be relied on as the sole means of securing hip and ridge tiles, and this was driven partly by 2018 amendments introduced after poor-quality dry-fix products became common when mortar fixings started failing.
If a property still has mortar-only roofing hips with no clips or nails underneath, that’s not automatically dangerous, but it is out of step with current standards, and any competent inspection will flag it. Anyone who’s had a roof surveyed for a house purchase has probably seen this exact note on the report.
Dry Hip Systems vs Traditional Mortar-Bedded Hips
There are two main ways roofing hips get finished today, and each has genuine trade-offs.
Mortar-bedded hips (with mechanical fixings underneath, as the standard now requires) still look right on period and conservation-area properties, where a dry-fix profile can look visibly modern against original detailing. The downside is mortar can crack, especially with thermal movement, and once it does it needs repointing — a maintenance job most homeowners forget about until they see staining on the fascia below.
Dry hip systems clip mechanically onto a hip batten with no mortar at all. BS 8612:2018 sets the performance requirements and test methods for these dry-fixed hip systems, covering mechanical resistance to wind load and durability against UV exposure and freeze-thaw conditions. They’re faster to install, need effectively no maintenance, and are now the default choice on the vast majority of new-build and re-roof work.
Property owners weighing this up usually land on dry-fix for anything modern, and mortar-bedded (with the mandatory mechanical backup) where matching a period roofline actually matters.
Common Failure Points in Roofing Hips
Close inspection of a failing hip line tends to show one of a small handful of patterns. Cracked or missing mortar bedding is the most visible, usually followed by slipped tiles where the hip iron has corroded or was never fitted properly in the first place.
Underlay failure at the hip is harder to spot from ground level but shows up as a persistent damp patch inside the loft, right under the diagonal line. Anyone who’s chased a damp patch in a loft space knows it usually traces straight back to a hip or valley rather than the main roof field, simply because more water concentrates there.
Batten rot along the hip line is another one worth mentioning — because the hip batten sits at an angle and often gets less ventilation than the main roof, it can hold moisture longer if the underlay above it has already failed.
Cost Context for Hip Roof Work in 2026
Pricing hip repair or replacement work properly depends on scaffold access, the number of hip lines on the property, tile matching (especially on older clay or slate roofs), and whether the underlay and battens need replacing alongside the tiles.
Demand for hip and ridge remedial work has picked up noticeably through 2025 and into 2026, largely tracking increased storm activity and more insurers requesting evidence of BS 5534-compliant fixing before settling wind-damage claims. Figures here are regional estimates and will vary by property access, roof pitch, tile type and whether scaffolding is already up for other work — always get a site-specific quote rather than working from a national average.
Property owners comparing quotes should ask specifically whether the price includes mechanical fixing to current BS 5534 requirements, not just re-bedding in mortar. That single question separates a proper spec from a job that’ll need doing again in a few years.
Hip to Gable Conversions — When Roofing Hips Get Removed
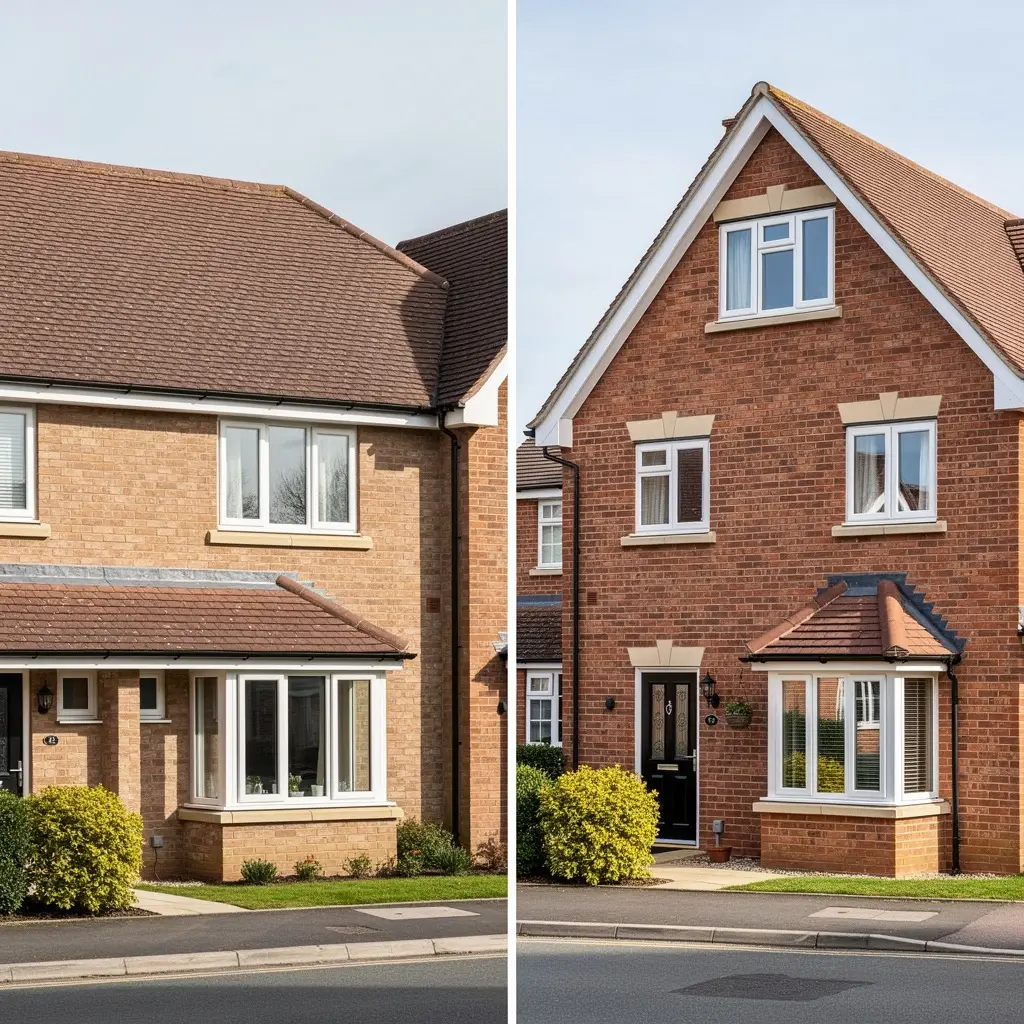
Roofing hips aren’t always kept as-is. A common loft conversion approach involves removing one hip entirely and building a vertical gable wall in its place, creating far more usable headroom inside.
Hip-to-gable loft extensions generally fall within permitted development rights, though this doesn’t apply in conservation areas, national parks, areas of outstanding natural beauty or World Heritage Sites, where planning permission is required. Unlike other roof extensions, hip-to-gable conversions aren’t required to be set back 20cm from the original eaves, which is one of the few concessions written specifically for this type of work.
Anyone considering this needs a structural engineer involved from day one — removing a hip rafter changes how loads transfer through the roof structure, and it always requires Building Regulations sign-off regardless of the planning position.
Who This Applies To
Owner-occupiers on a hip roof typically encounter this topic at survey stage before a purchase, or when a leak traces back to a hip line. Landlords and property managers tend to meet it during scheduled roof maintenance across a portfolio, where a batch of properties built in the same era often show the same mortar-only hip detailing needing an upgrade. Self-builders and those specifying a new hip roof from scratch should be asking their contractor for dry-fix systems tested to BS 8612 as standard, not an optional upgrade.
What Roofing Teams Are Seeing
Roofing contractors report a steady rise in hip-related callouts following named storms, largely because perimeter zones like hips take disproportionate wind load compared with the main roof field. Property owners increasingly ask about mechanical fixing specifically when getting quotes, a shift that’s tracked closely with wider awareness of BS 5534 since its 2018 amendment. That’s a genuinely useful change — a decade ago, most homeowners had never heard the term.
Conclusion
Roofing hips look like a small detail from the ground, but they carry more wind load, more water, and more risk of failure than almost any other part of a pitched roof. Whether it’s a straightforward re-tile, a full dry-fix upgrade, or a hip-to-gable conversion to open up loft space, getting the fixing spec right against BS 5534 is what separates a roof that lasts from one that’s back on the repair list within a few winters. If in doubt, ask any contractor quoting on roofing hips exactly how they’re planning to fix them — the answer tells you most of what you need to know.
FAQs
Do all hip roofs need mechanical fixings, or is mortar enough?
Mortar alone is no longer considered adequate. Current standards require mechanical fixings on hip tiles even where mortar bedding is also used.
How long do roofing hips typically last before needing attention?
It depends heavily on the fixing method and tile material, but mortar-bedded hips generally need re-pointing or partial re-fixing sooner than dry-fix systems, which need very little ongoing maintenance.
Can I convert a hip roof to a gable roof without planning permission?
In many cases yes, under permitted development, but conservation areas, national parks and similar designated land remove that right, and Building Regulations approval is always needed regardless.
What’s the first sign a hip roof needs repair?
Cracked or missing mortar along the hip line, slipped tiles, or a damp patch inside the loft directly under the diagonal hip run are the usual early indicators.
Is a dry hip system worth it on an older property?
Often yes for performance, though some owners on period or conservation-area properties choose mortar-bedded hips (with mandatory mechanical fixing underneath) purely to preserve the original roofline appearance.
Written by the team at Victoria Construction, roofing specialists serving London, Hertfordshire, Surrey, Buckinghamshire, and Berkshire. Learn more at victoriaconstruction.co.uk.